Pre-drywall photographs
See visible plumbing, framing and penetration details captured before construction is covered.
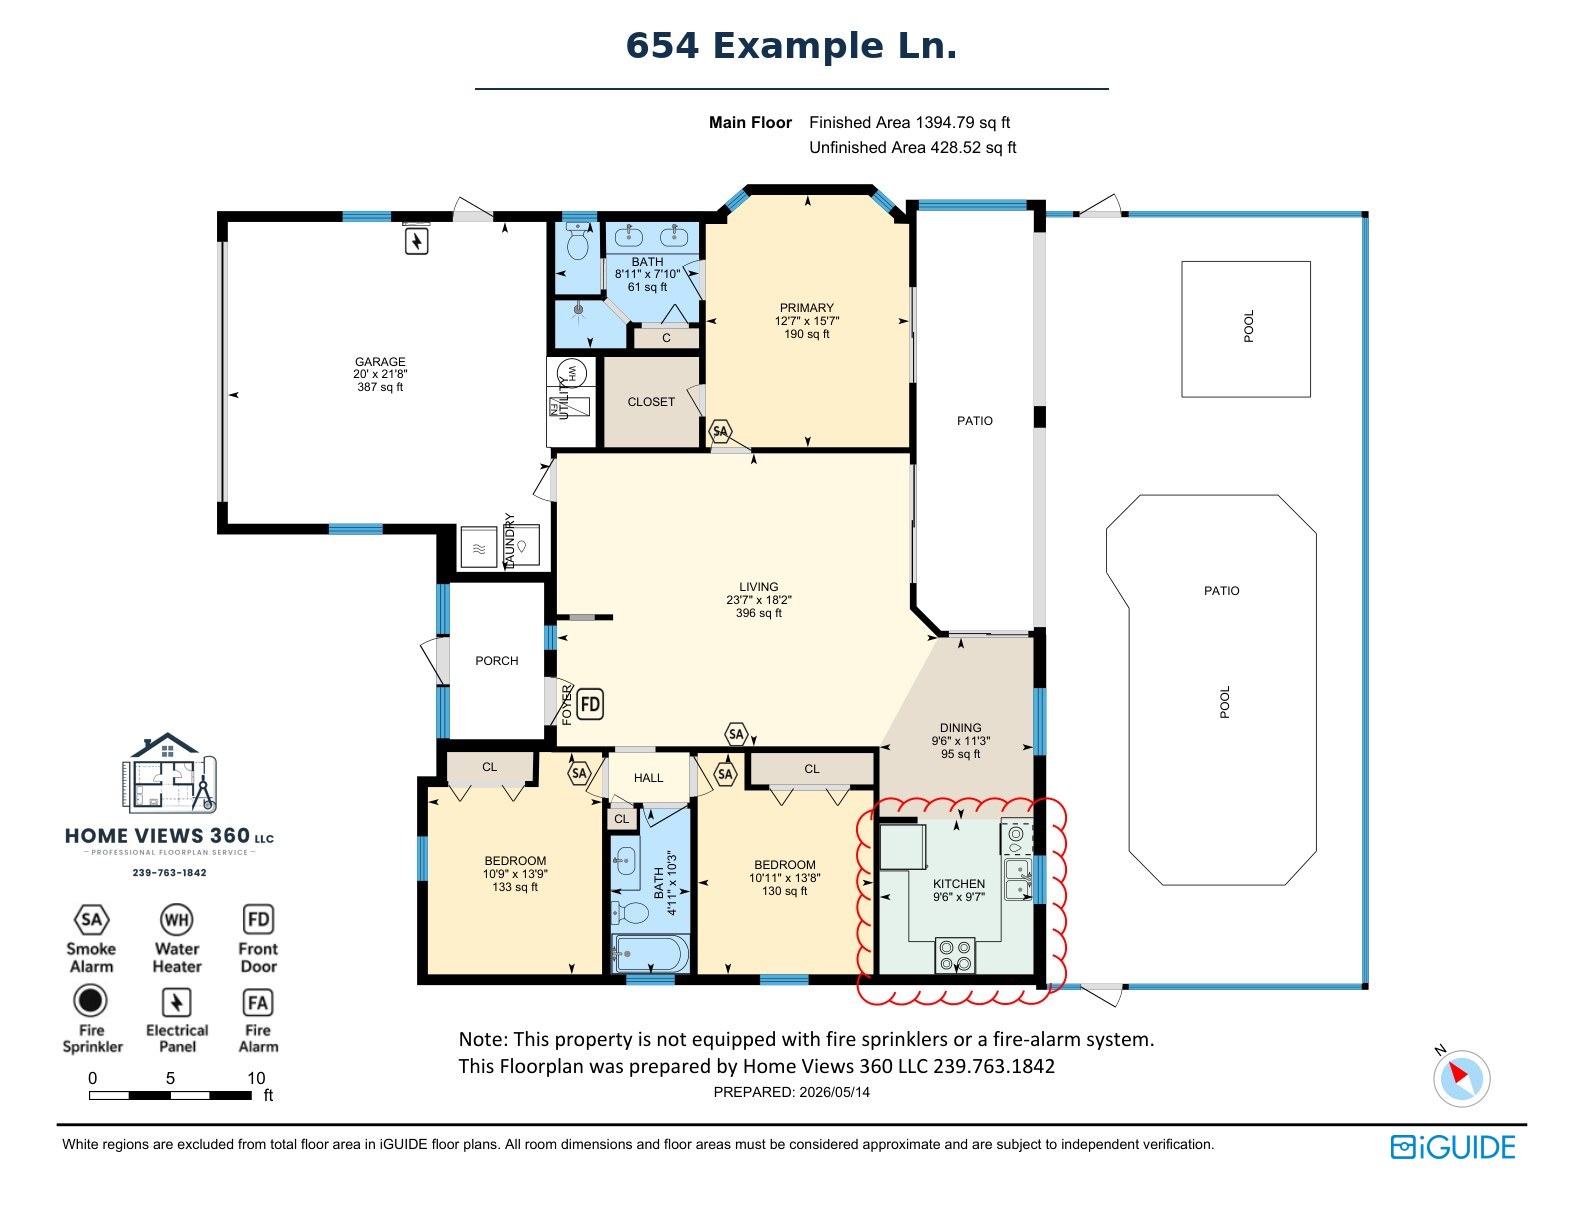
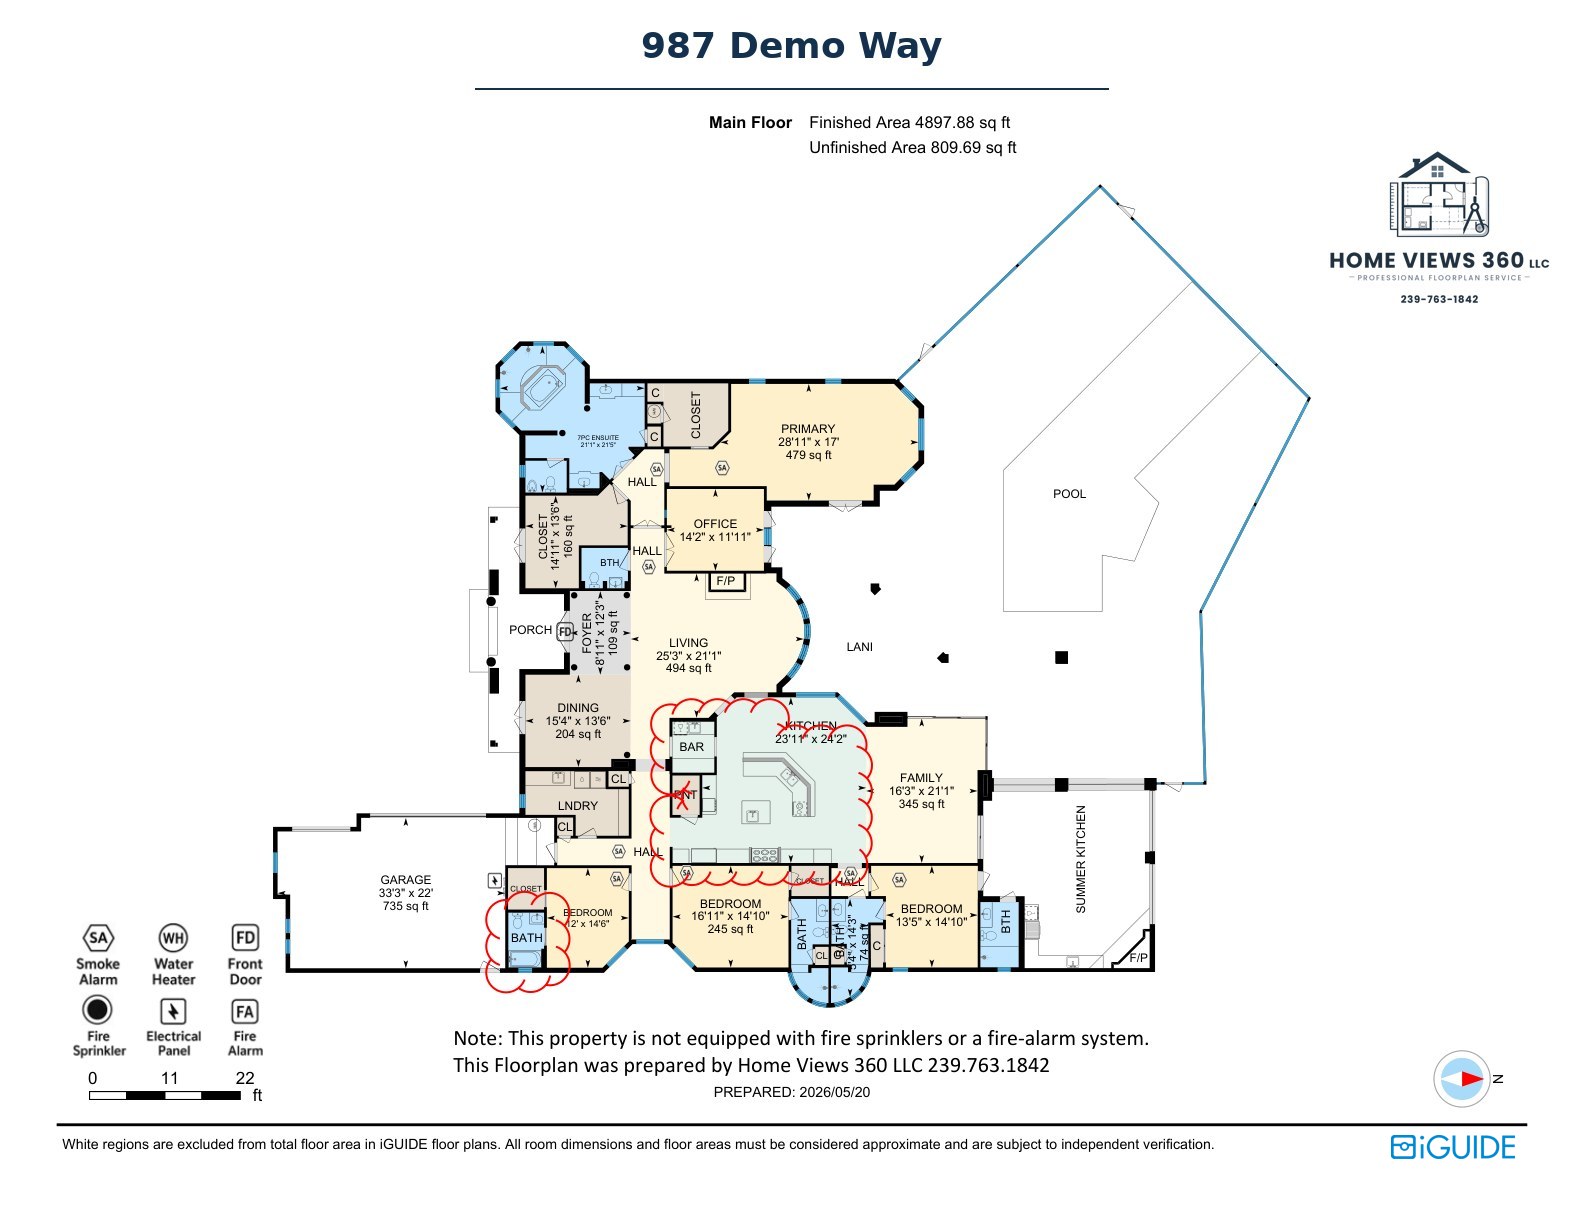
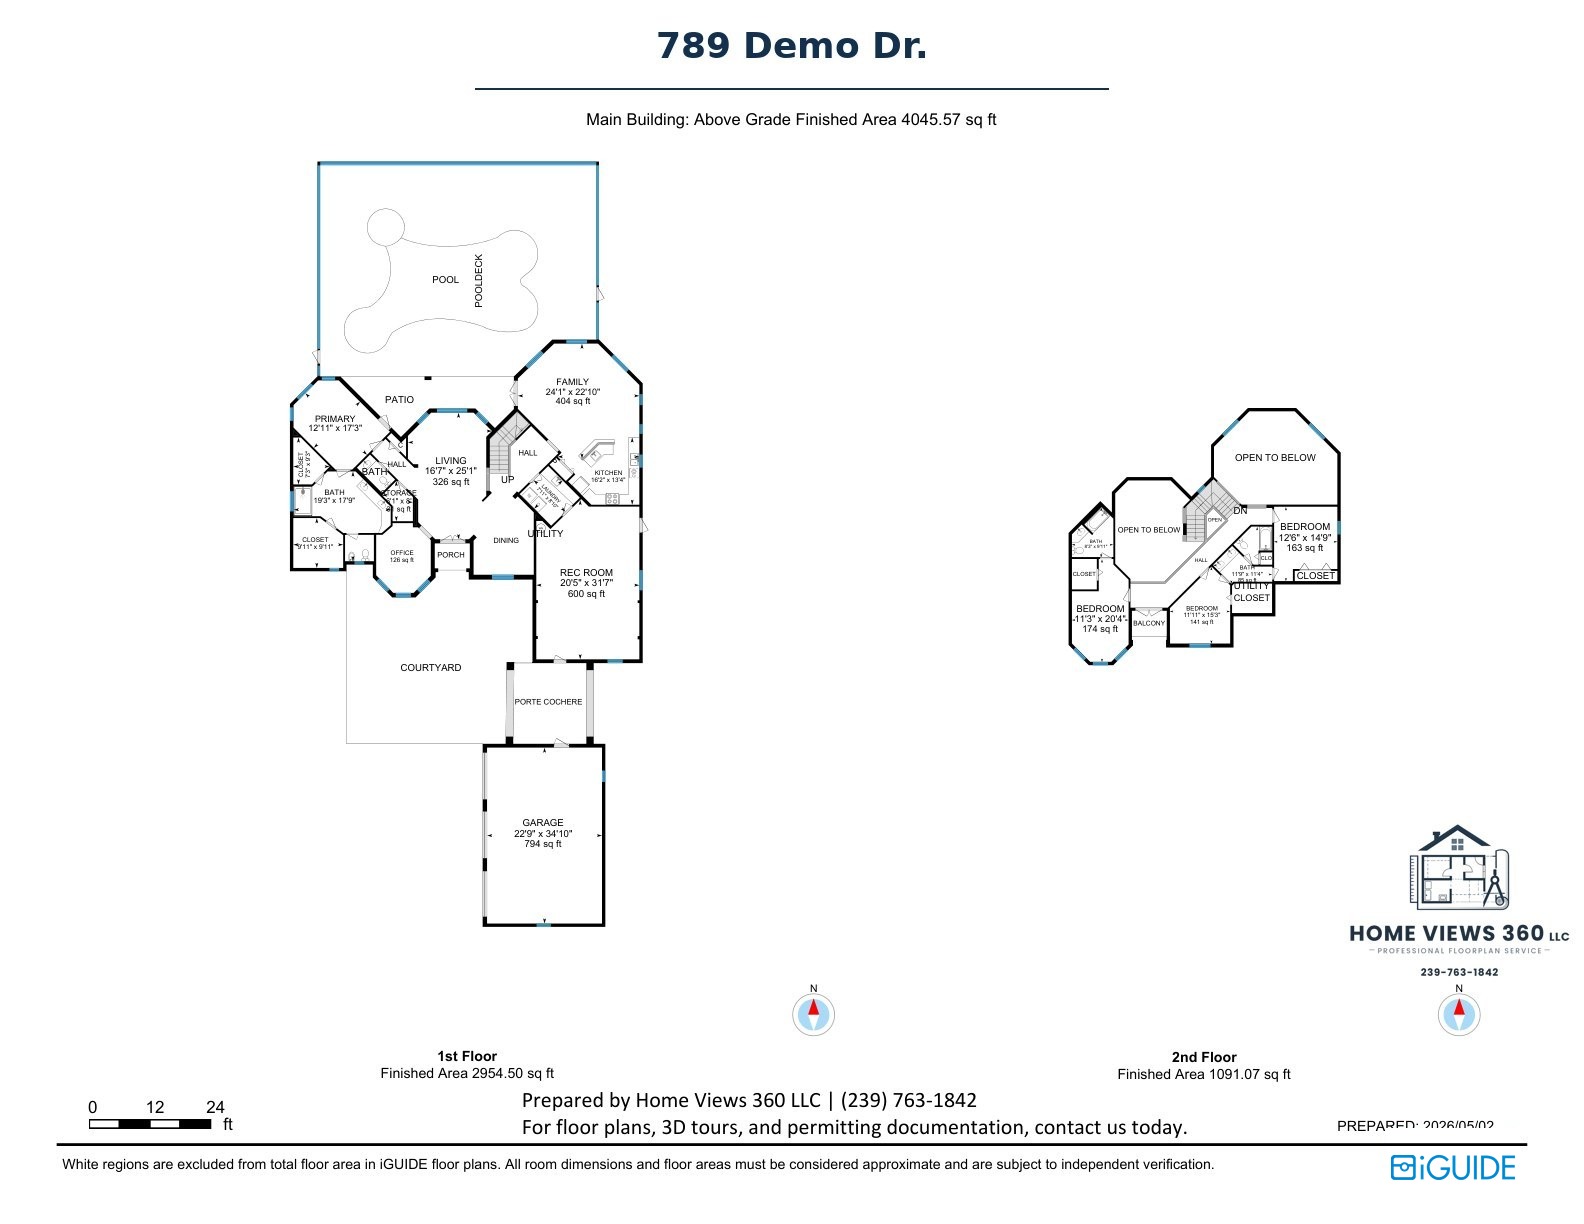
View pre-drywall work →Explore our actual existing-condition floor plans: color, black-and-white, single-family and condo examples. Enlarge a plan to see the room names, dimensions and annotations.
Sample property identifiers have been replaced. Deliverables and annotations depend on the agreed project scope.
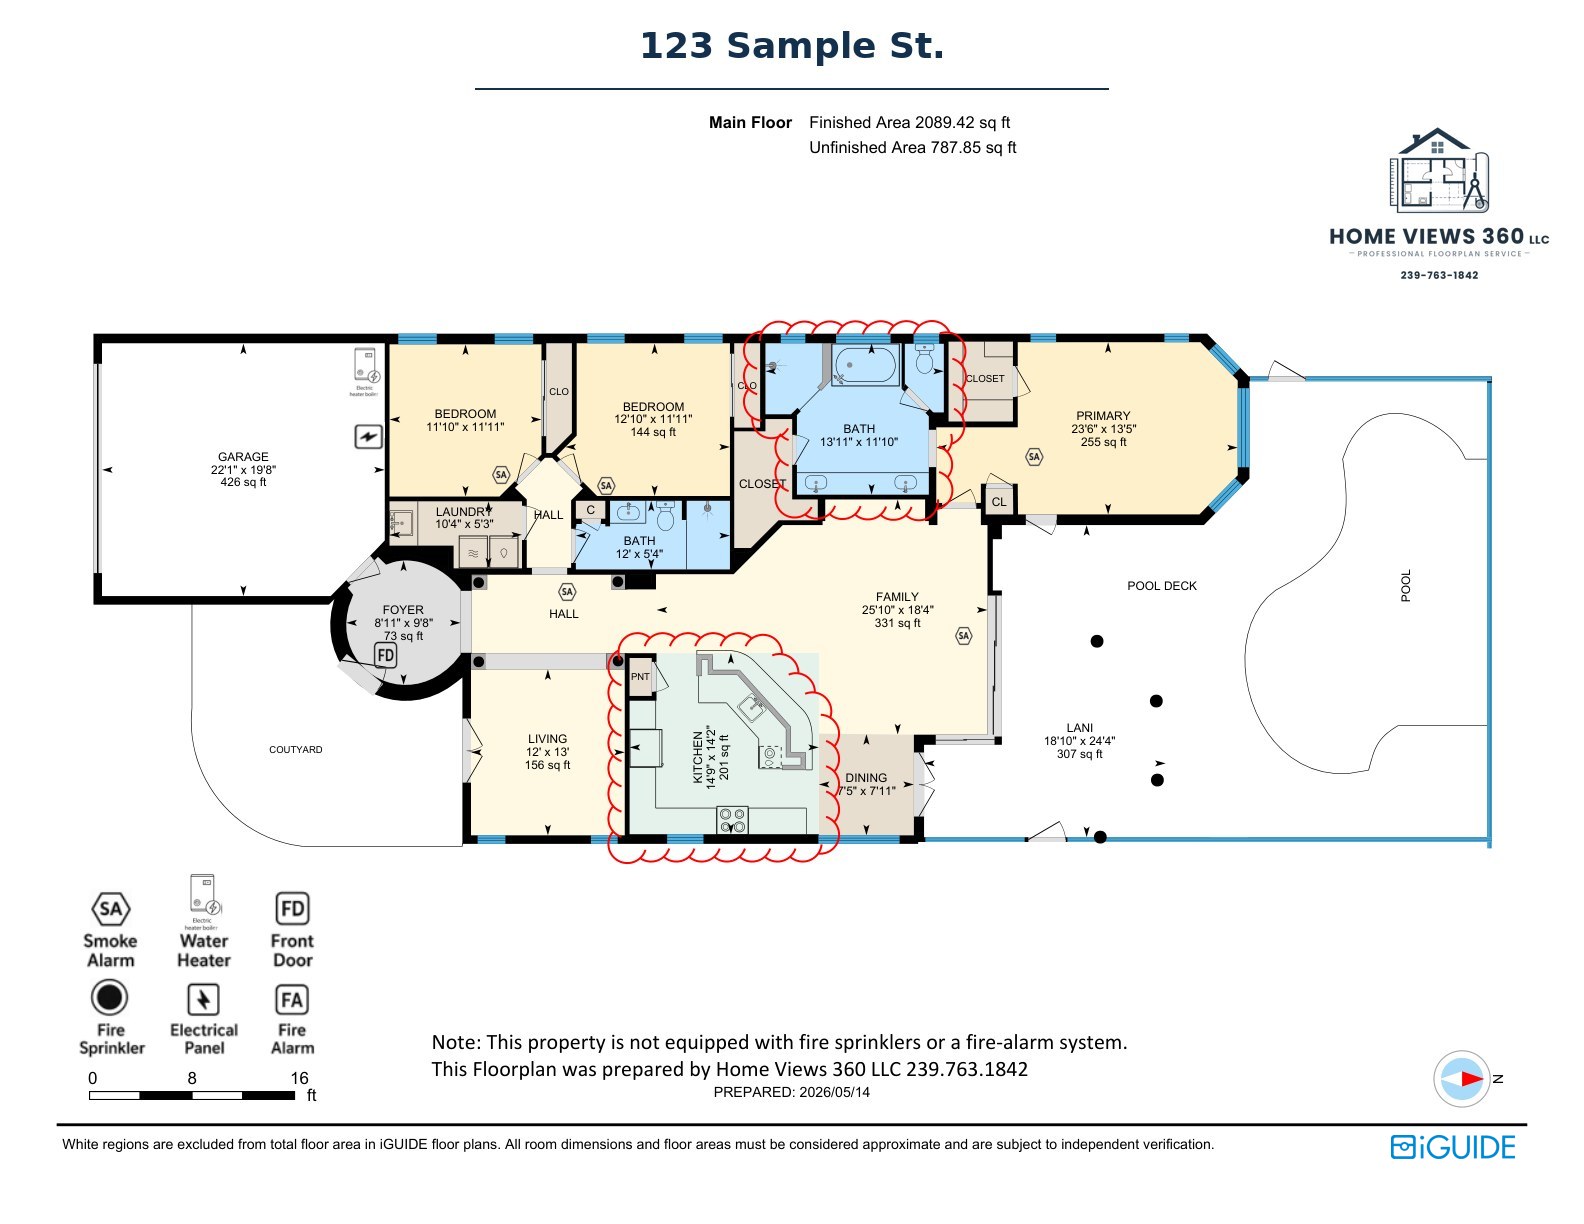 View full plan ↗
Color-coded rooms, dimensions and code symbols.
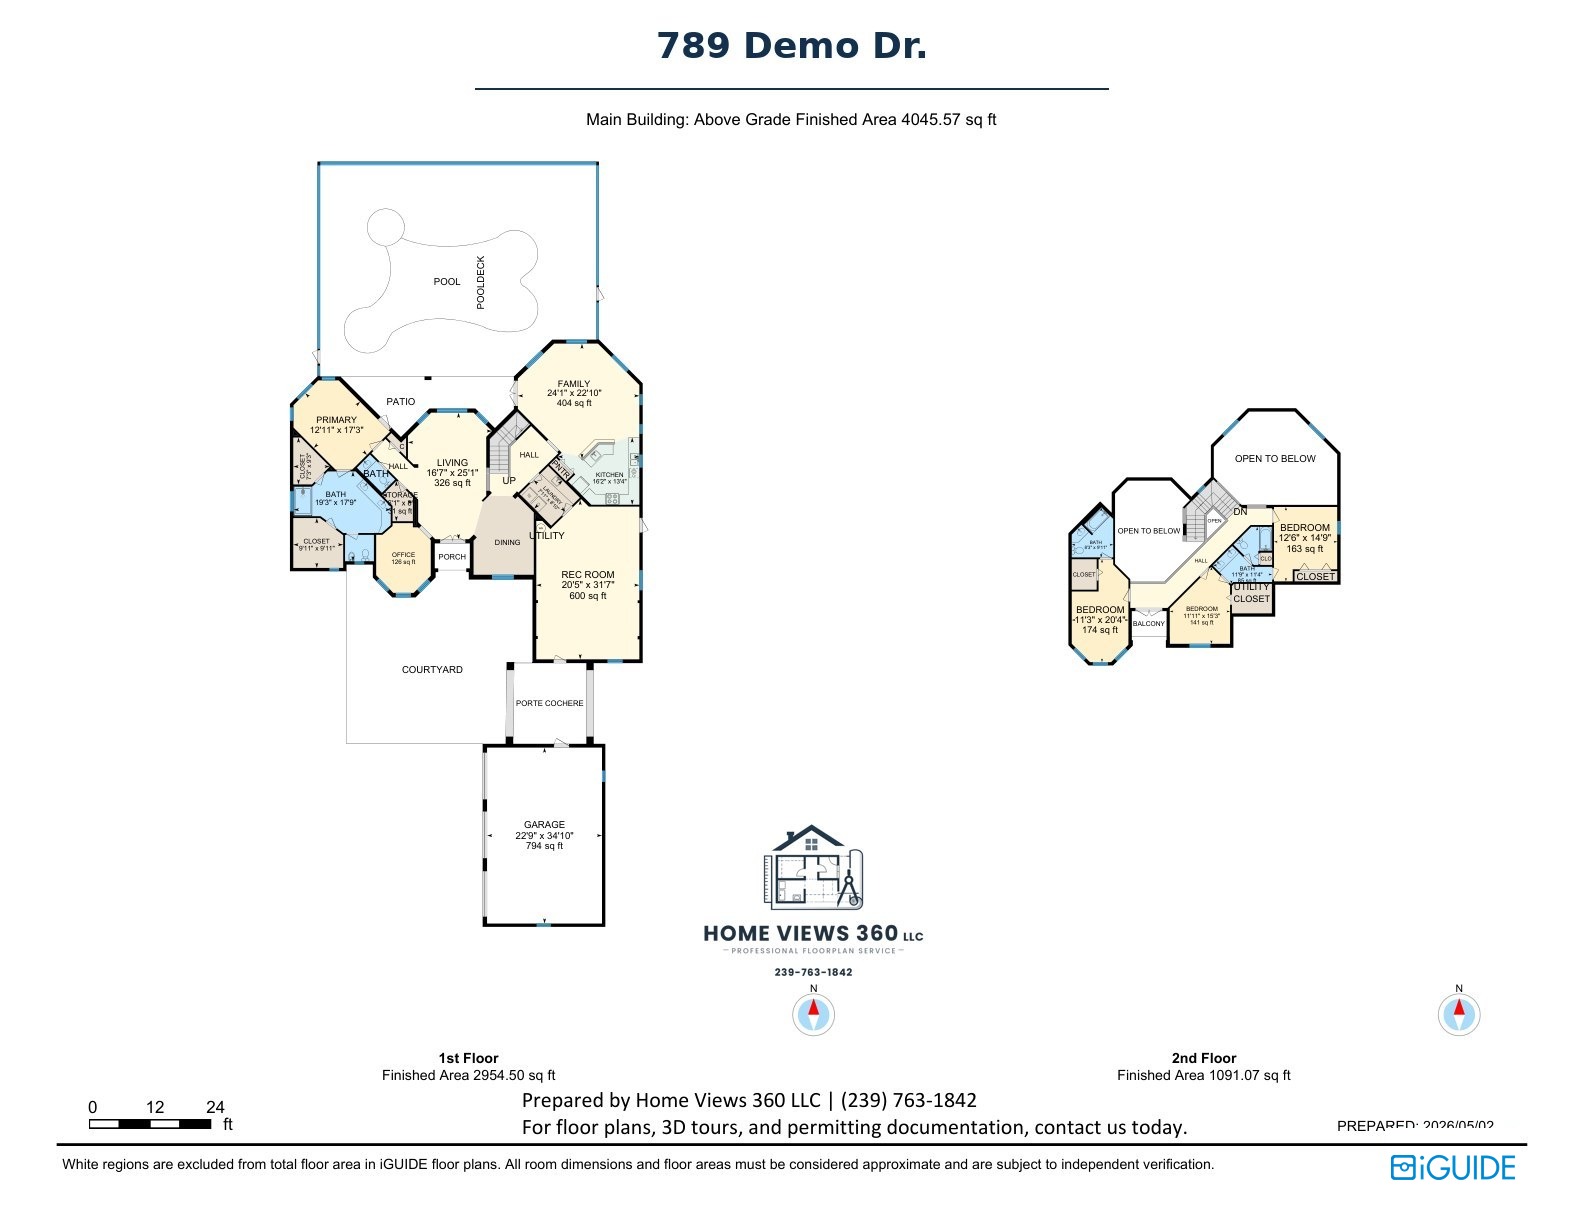 View full plan ↗
Two levels, courtyard and pool in one plan set.
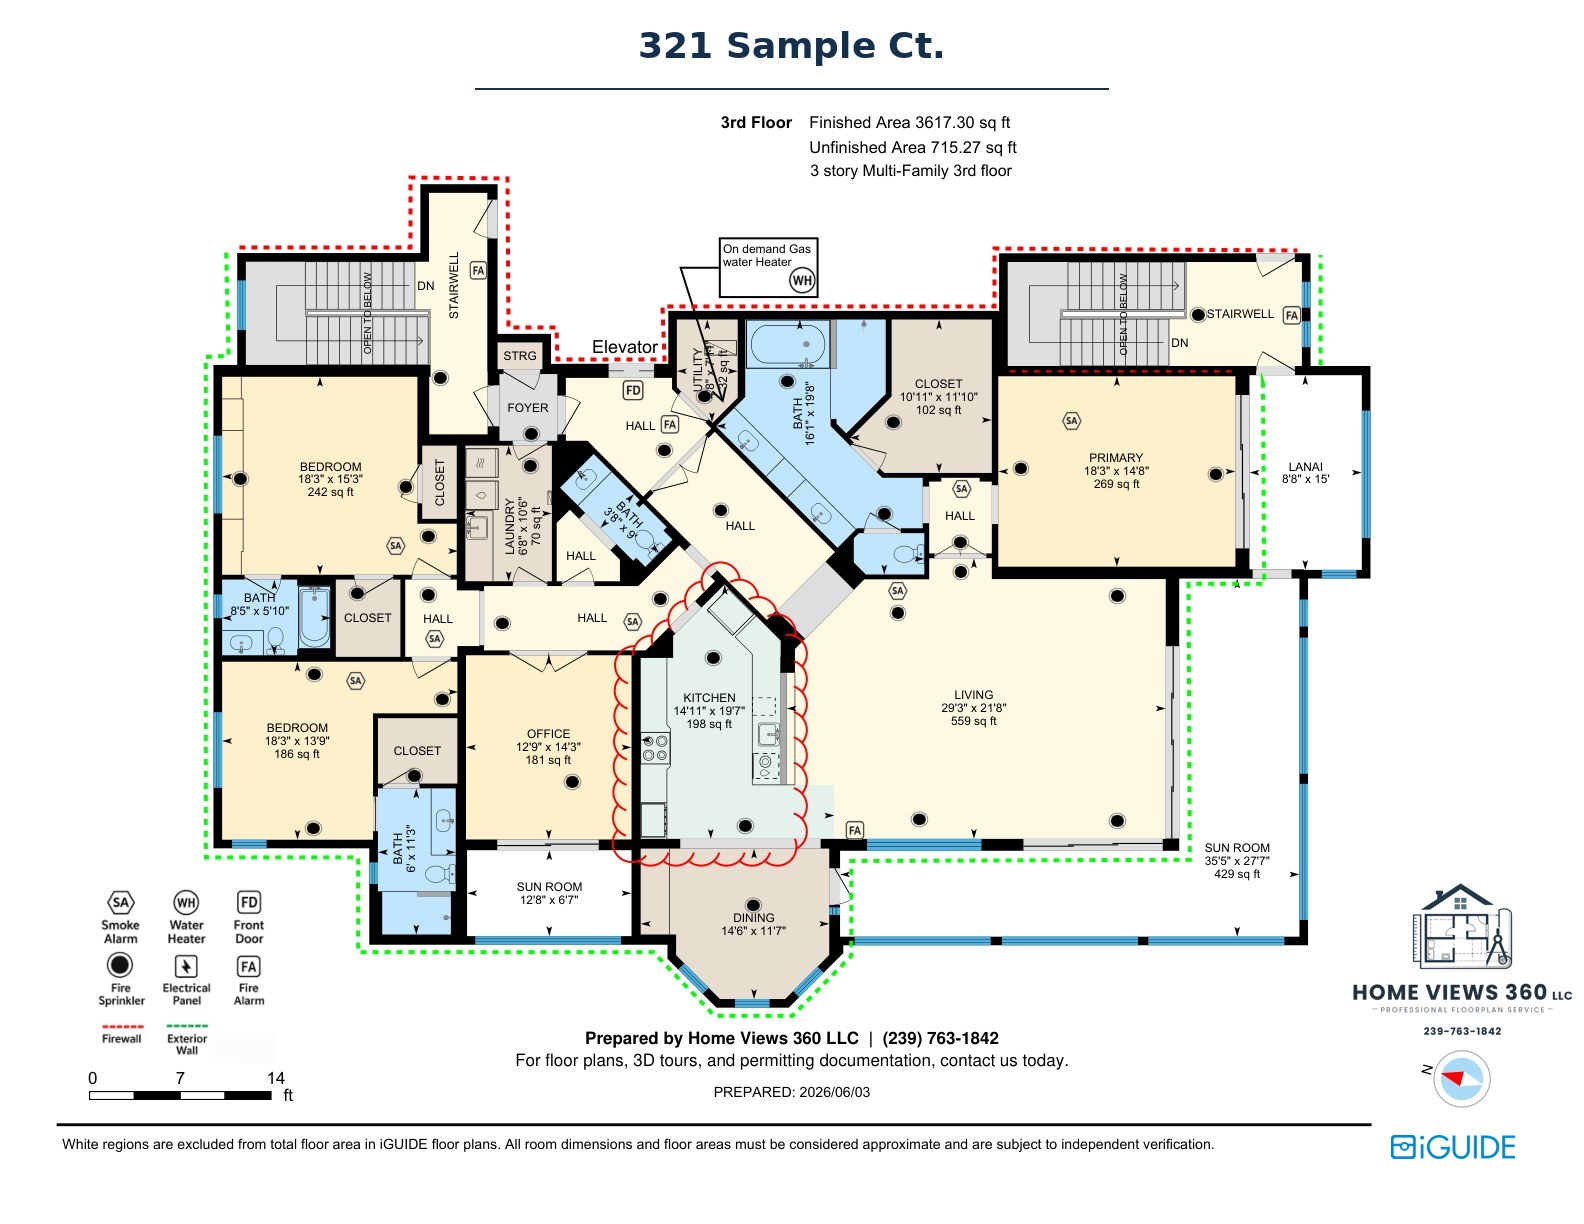 View full plan ↗
Smoke alarms, sprinklers and firewall annotations.
 View full plan ↗
Room labels, dimensions and electrical-panel symbols.
 View full plan ↗
Detailed layout with a dimensioned room plan.
 View full plan ↗
A clean line version, available alongside color plans.
See visible plumbing, framing and penetration details captured before construction is covered.
View pre-drywall work →Compare real floor plans for listing presentations and property marketing.
Compare listing plans →Tell us about the property, your project and when you need the documentation.