FLOOR PLANS · SOUTHWEST FLORIDA

Floor plan services.
For your existing home or condo.

We measure existing spaces and prepare annotated floor plans to support permit submittals and remodeling. Start with the layout of your home or condo—not a stock design for a new house.

THE REAL DELIVERABLE

Accurate plans of the space that exists today.

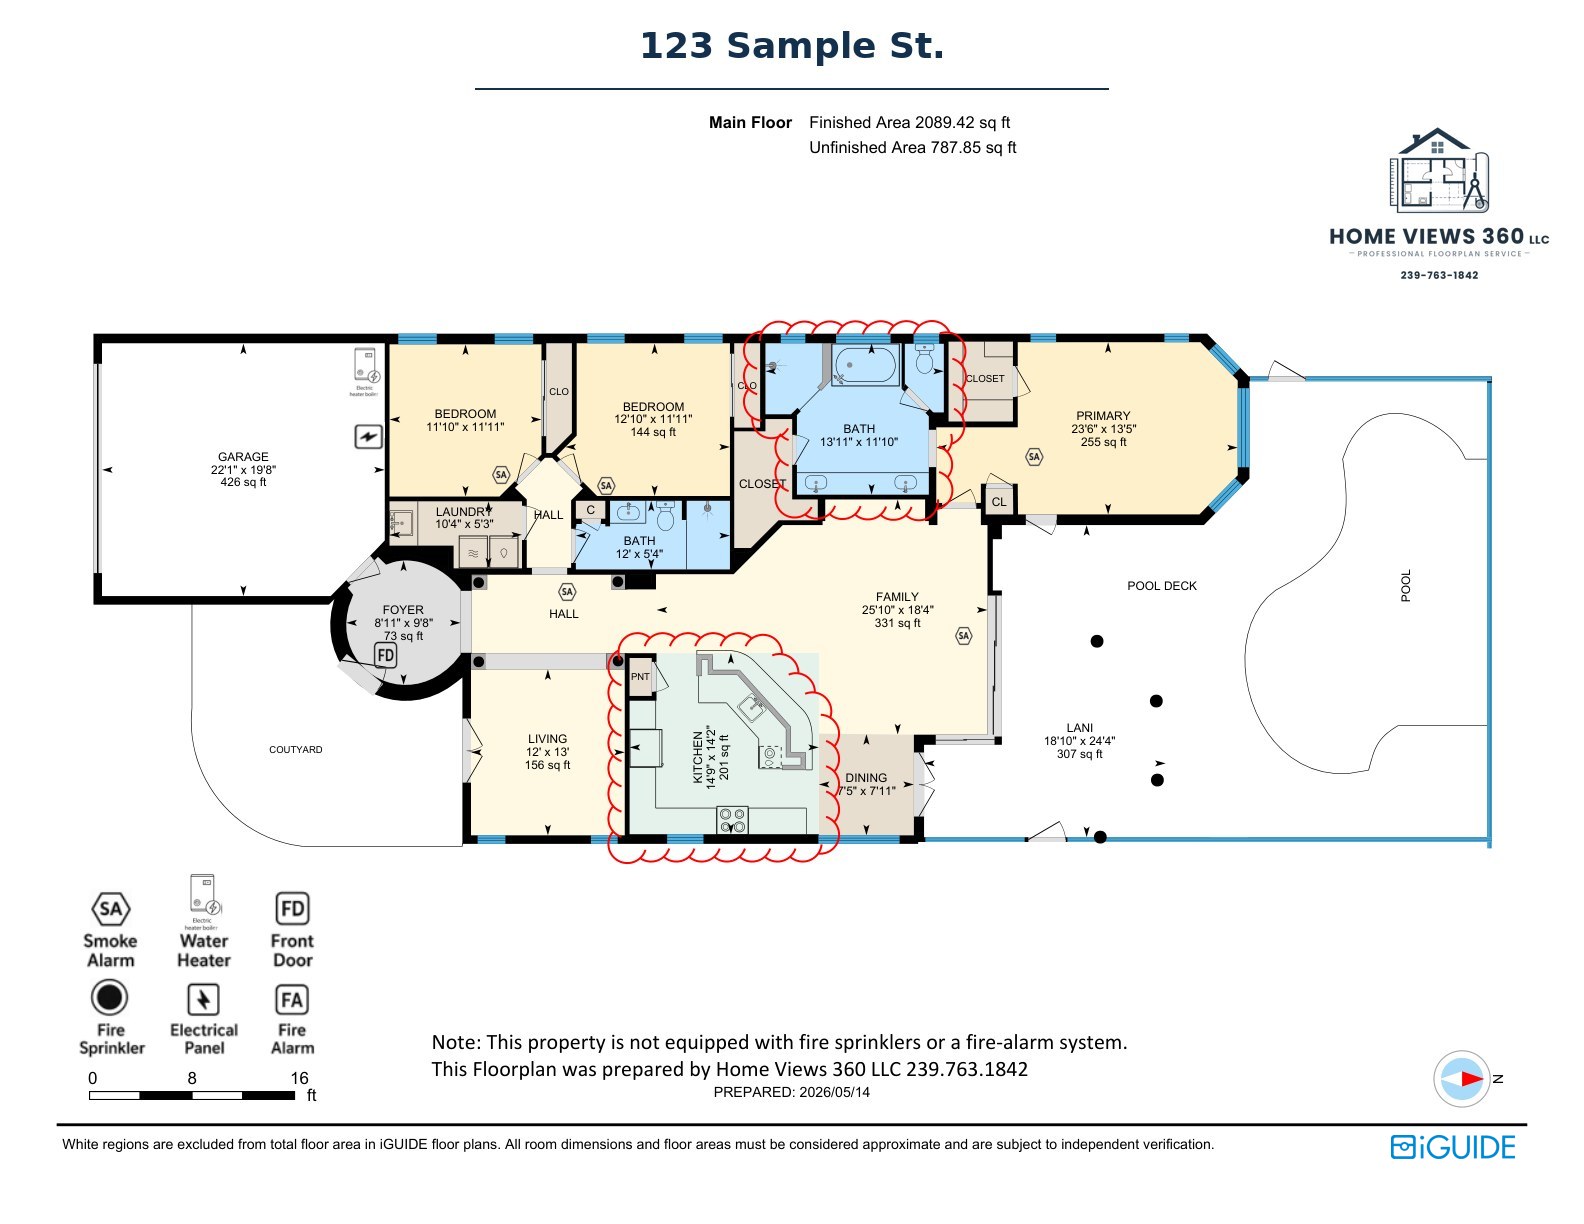
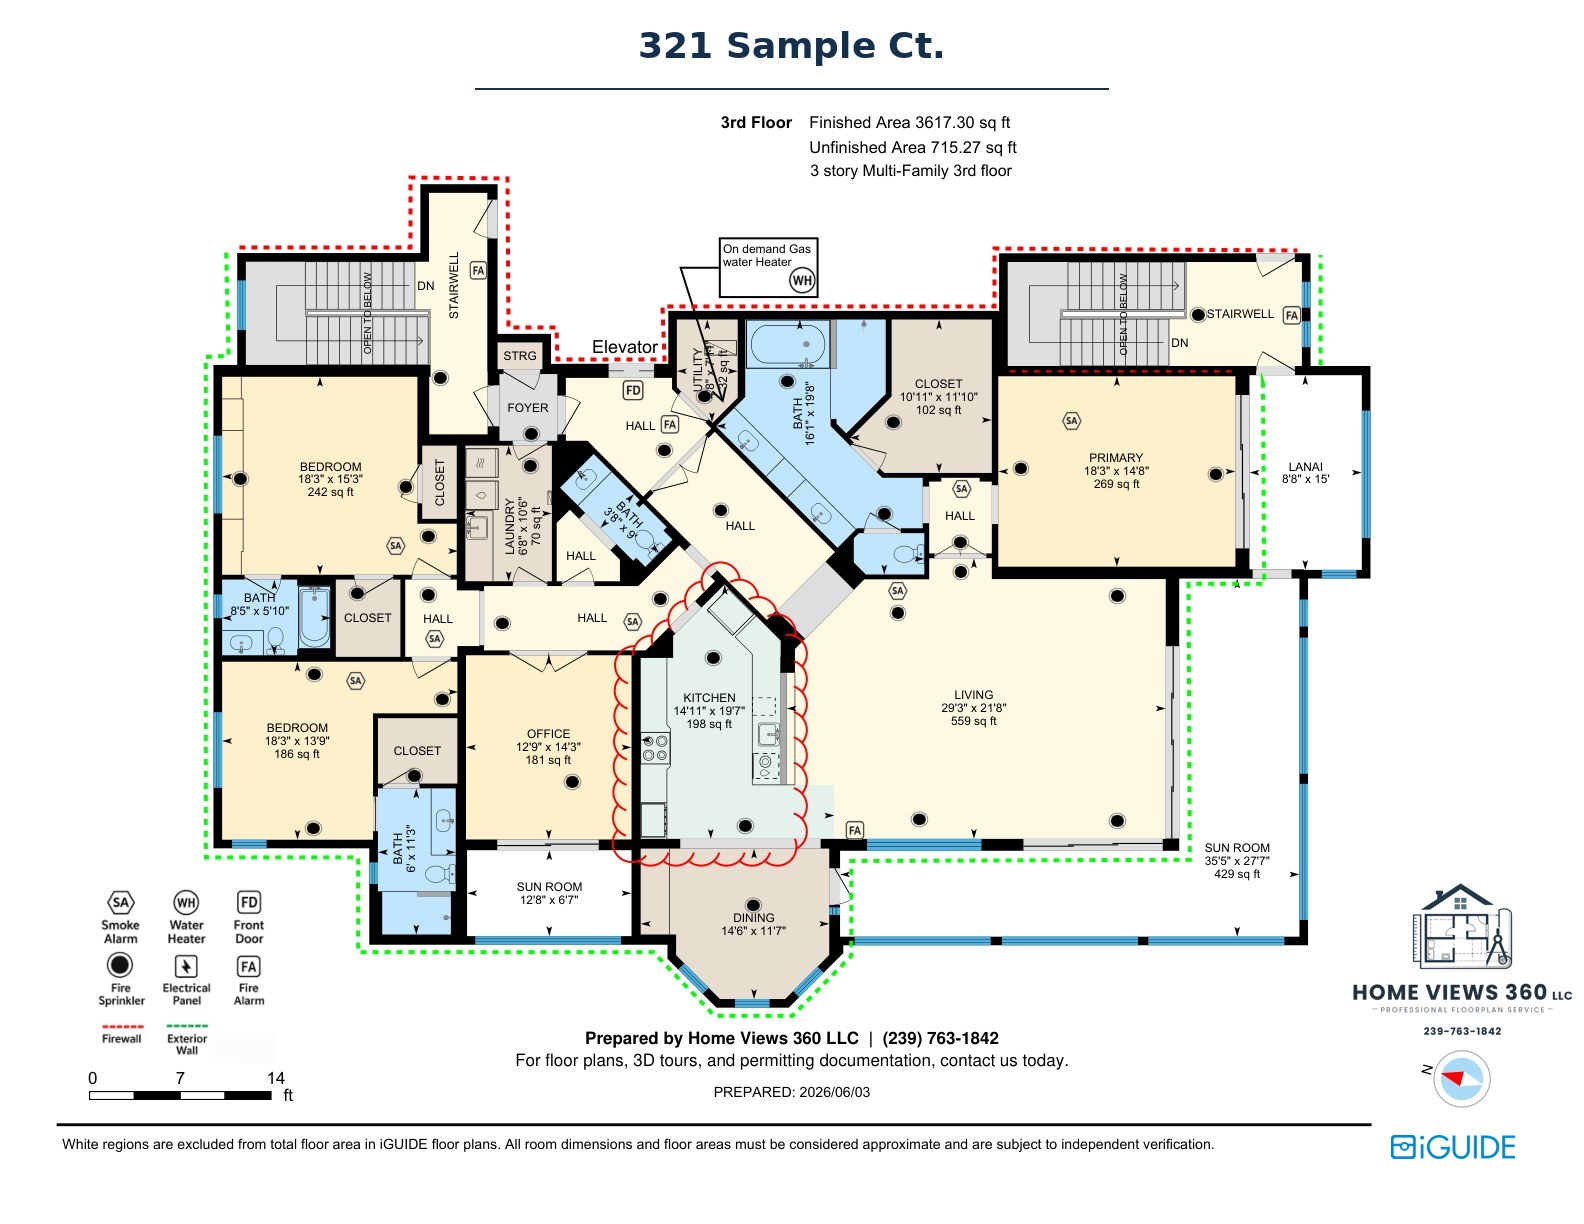
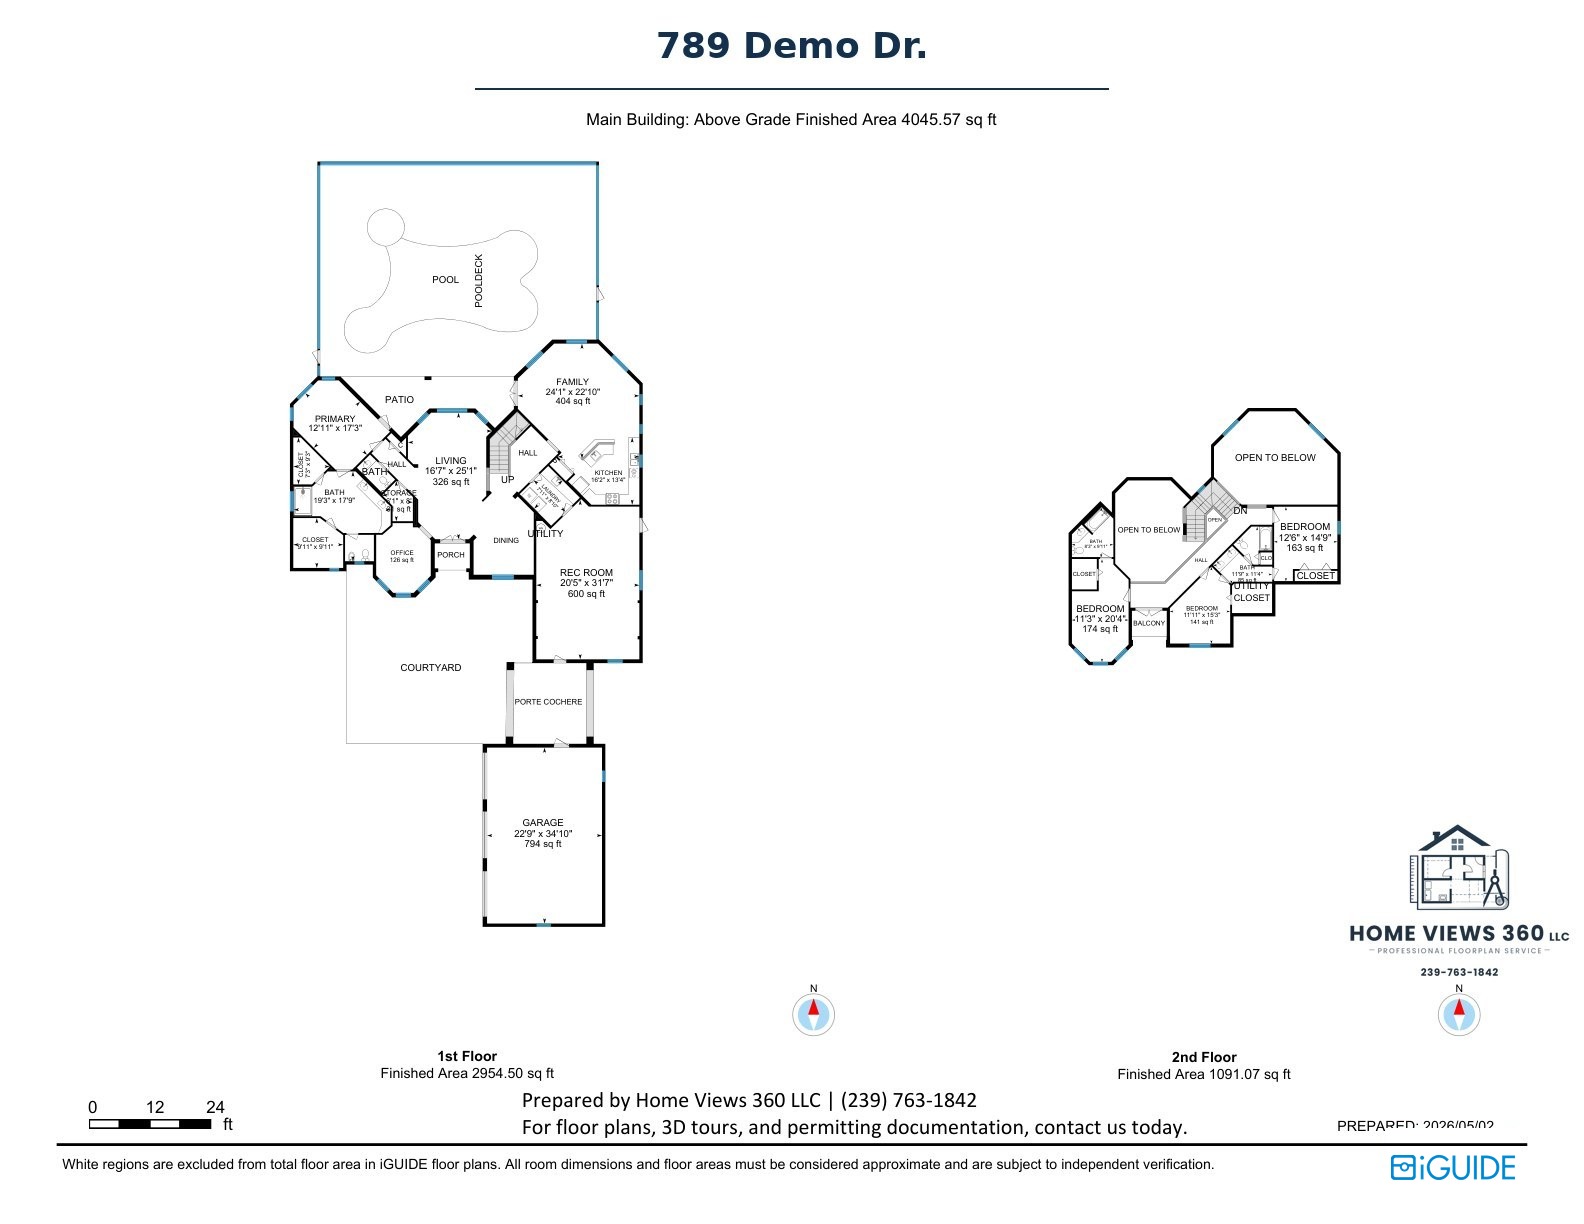
A selection of our actual colored and black-and-white floor plans. Sample property identifiers have been replaced.

View all sample plans →

FOR PERMITS, REMODELS & DESIGN

Measured once. Useful to the whole team.

Permitting support

Annotated floor plans help your team explain existing conditions and the scope of work for permit review. Approval depends on the project and reviewing jurisdiction. Use them as the existing-condition portion of your permit package.

Remodel planning

Understand room sizes, openings and the layout before planning a kitchen, bathroom, condo renovation or wider remodel.

Design & coordination

Give your contractor or designer a common reference for the existing space, rather than working from an outdated drawing or rough sketch.

WHAT YOU RECEIVE

Clear dimensions. Practical formats.

Standard PDF floor plans

  • Room labels and dimensions
  • Walls, doors and openings shown in plan
  • Colored plans and black-and-white copies
  • Equipment symbols for water heaters, fire alarms and sprinklers, where applicable and agreed in the scope
  • Project notes and clouded work areas identifying the scope of work
SEPARATELY QUOTED OPTION

Need editable CAD files?

Ask about as-built drawings in DWG, DXF and PDF. We confirm the deliverables and your software needs before quoting. CAD files are a separate service from standard PDF floor plans.

Request a CAD quote →
KNOW THE SCOPE

Existing conditions are the starting point.

Floor plans for an existing home or condo are sometimes called as-built or existing-condition plans. They record the accessible layout as measured and can include agreed annotations to help explain the permit scope. Proposed design and engineering are not included in the standard floor-plan service.

Are these a complete permit package?

Existing-condition floor plans support the package; they do not automatically include proposed design, structural engineering, a survey or signed and sealed drawings. Requirements depend on the work and the reviewing jurisdiction. Tell us what your contractor or municipality needs so we can confirm the scope.

Can you scan an existing home or condo?

Yes. Contact us about the property, access and approximate area. The scan documents accessible conditions at the visit; concealed conditions cannot be recorded through finished walls.

What is the difference between a floor plan and as-built CAD?

A PDF plan is a finished drawing for reference and documentation. Editable CAD is a separately quoted deliverable for design teams who need to work with the drawing in their own software.

How long will it take, and what will it cost?

The quote depends on property size, access, required deliverables and timing. Share your deadline when requesting the scan, and we will confirm scheduling and delivery for your project.

YOUR LOCAL FLOOR PLAN SERVICE

Existing-building documentation throughout Southwest Florida.

Serving homes, condos and buildings across the region. Contact us about your property and required deliverables.

Fort Myers · Fort Myers Beach · Cape Coral · Naples · Bonita Springs · Estero · Sanibel · Captiva · Marco Island · Punta Gorda · Lehigh Acres · North Fort Myers

Have a project on an island or outside these areas? Contact us to confirm scheduling and access.

HOME VIEWS 360 · SOUTHWEST FLORIDA

Ready to start with the right plans?

Tell us about the property, your project and when you need the documentation.