For the property owner
Keep a visual record of the completed layout and finishes, with access agreed for your project.
Create an interactive record for owner handover, future reference and—when authorized—a contractor portfolio. Finished-project documentation is available independently.
Keep a visual record of the completed layout and finishes, with access agreed for your project.
Use a walkthrough as a shared reference when discussing completed work and future changes.
With the owner’s permission, show prospective customers your completed work in an interactive portfolio or presentation.
Start with existing-condition plans, document the rough-in, then capture the finished work. You choose the stages that fit your project.
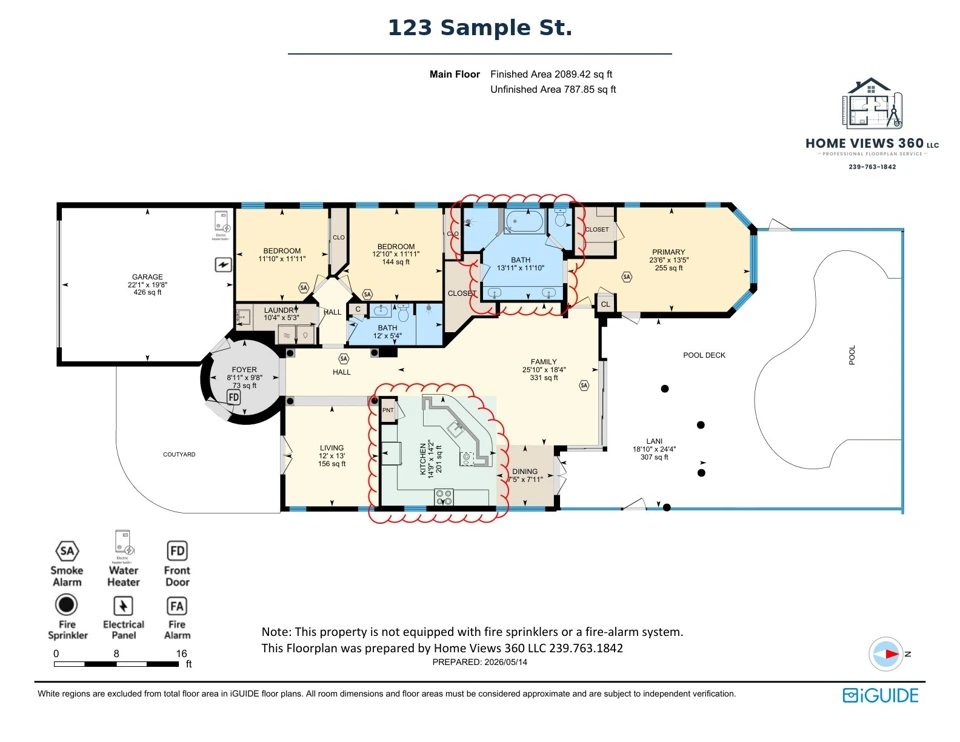
Existing-condition floor plans for permits, remodeling and design.
Explore floor plans →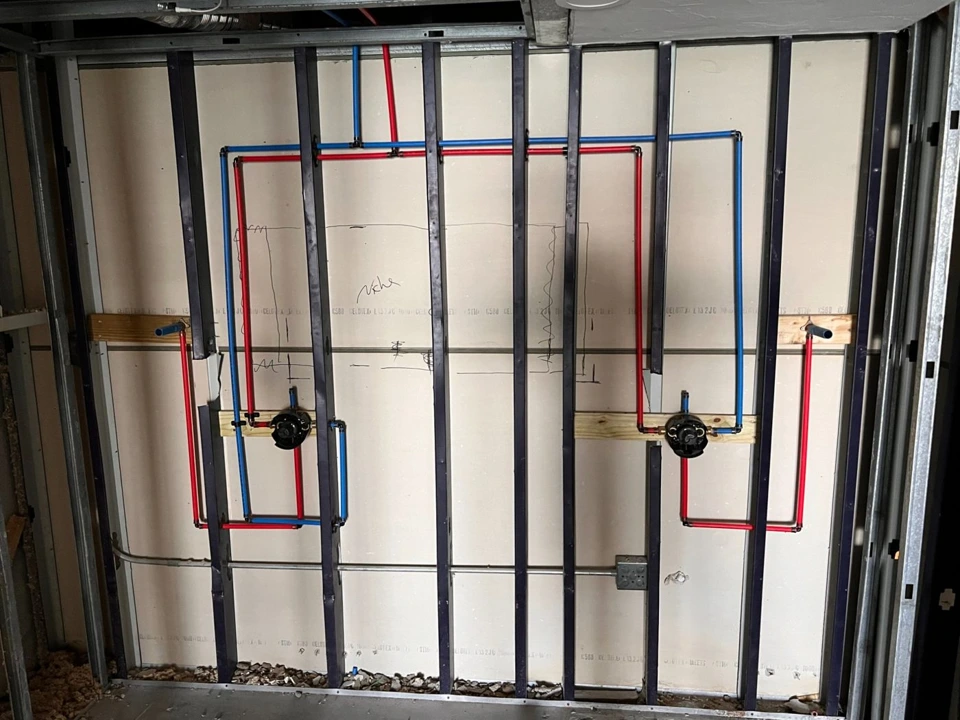
Record plumbing, wiring, framing and other visible systems before the walls close.
Explore pre-drywall scans →Document the completed work for handover, reference or an owner-approved portfolio.
Explore 360° documentation →A record from multiple stages can help explain the starting conditions, concealed construction and finished result. Talk with us about how those records can be organized for your project.
Residential documentation is not automatically published. Owner consent is required before a project is showcased publicly.
We can discuss an appropriate example and confirm available viewing, sharing and export options. The delivery format and hosting terms are agreed for each project.
Discuss your 360° record →For listing floor plans and tours, see our real estate services.
Tell us about the property, your project and when you need the documentation.