Future repairs
Refer back to visible pipe runs, wiring, boxes and framing before planning access to a finished wall.
A 360° record of visible framing, plumbing, electrical, blocking, HVAC and other systems before construction is covered. Useful today—and when the next project begins.
See actual rough-in and penetration photographs from our documentation work.
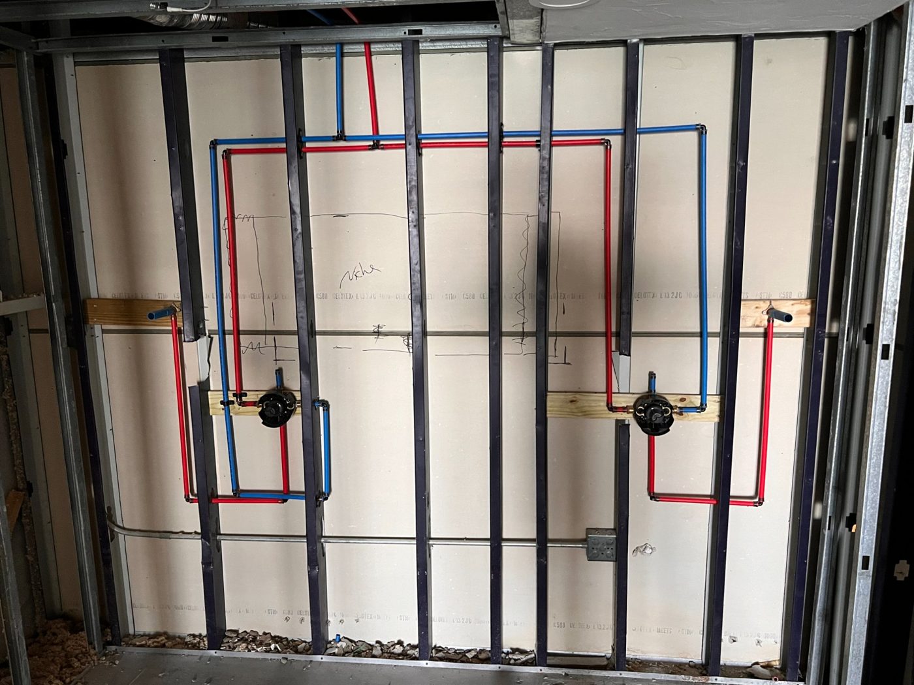
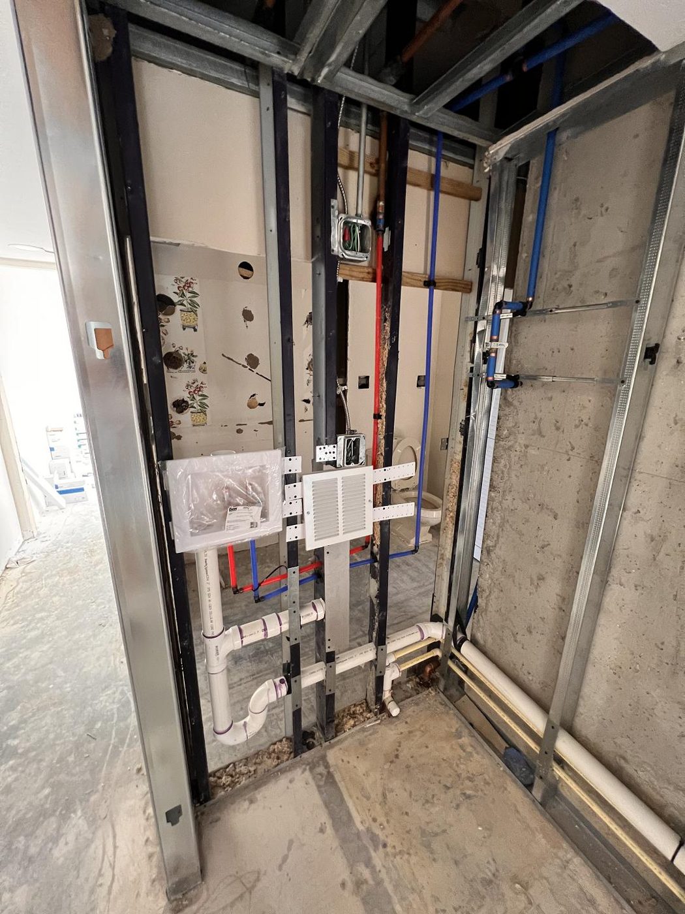
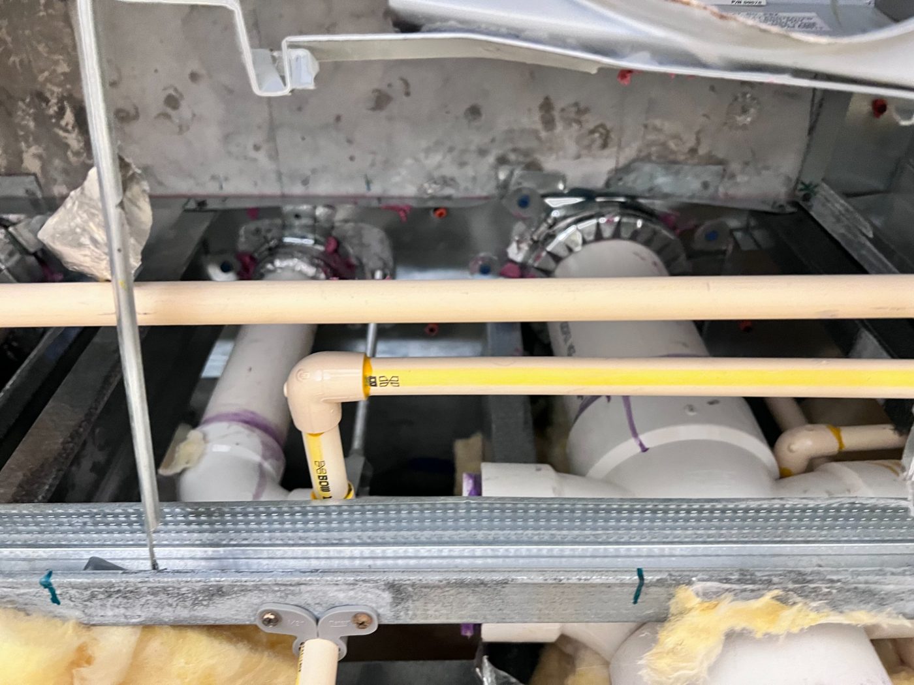
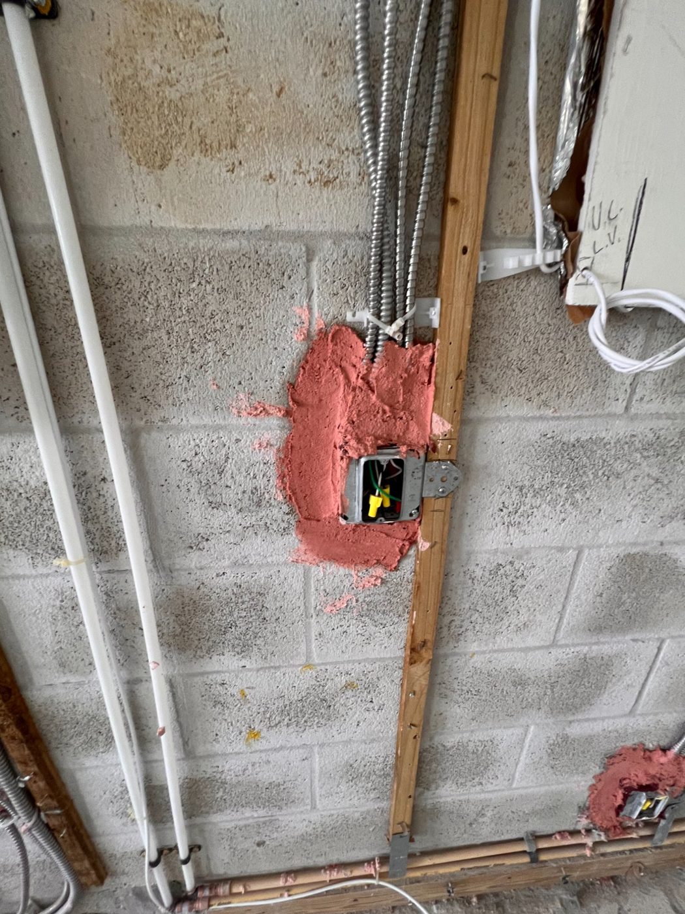
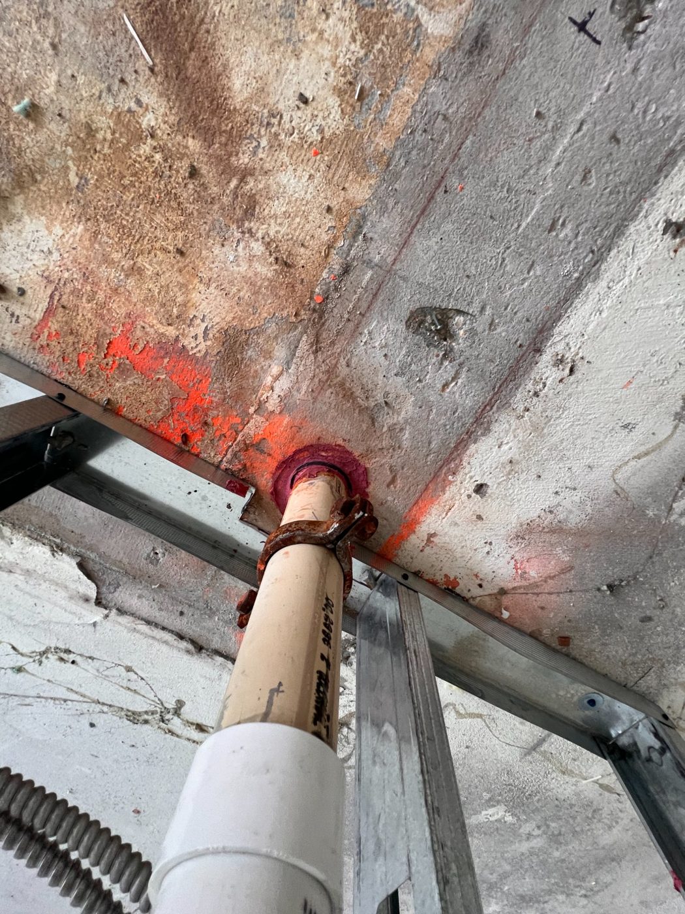
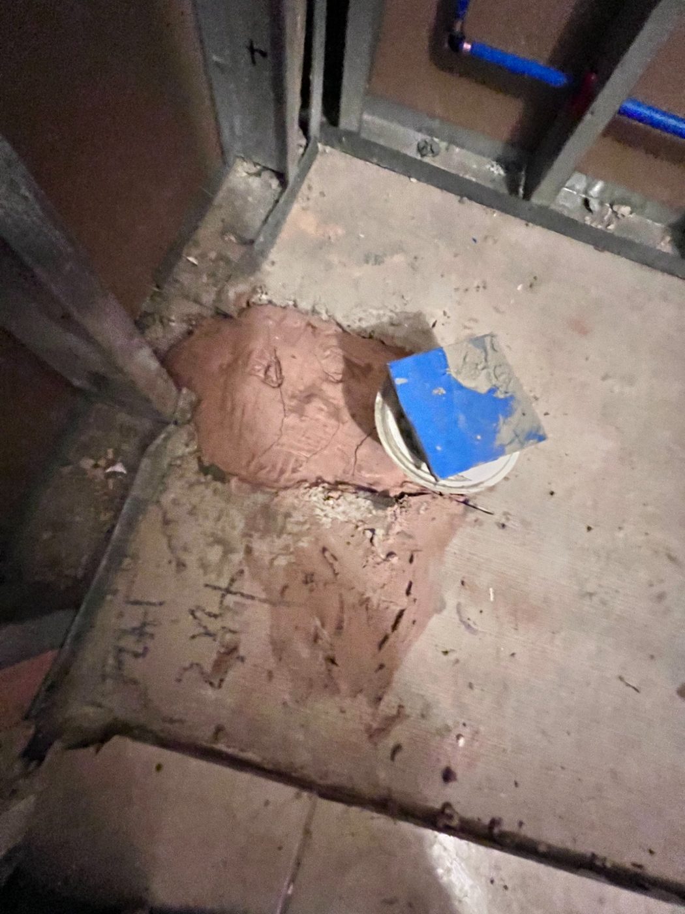
The 3D tour is more than pictures. Switch on the measure tool and click any two points for an exact dimension, or let room and bay dimensions generate automatically.
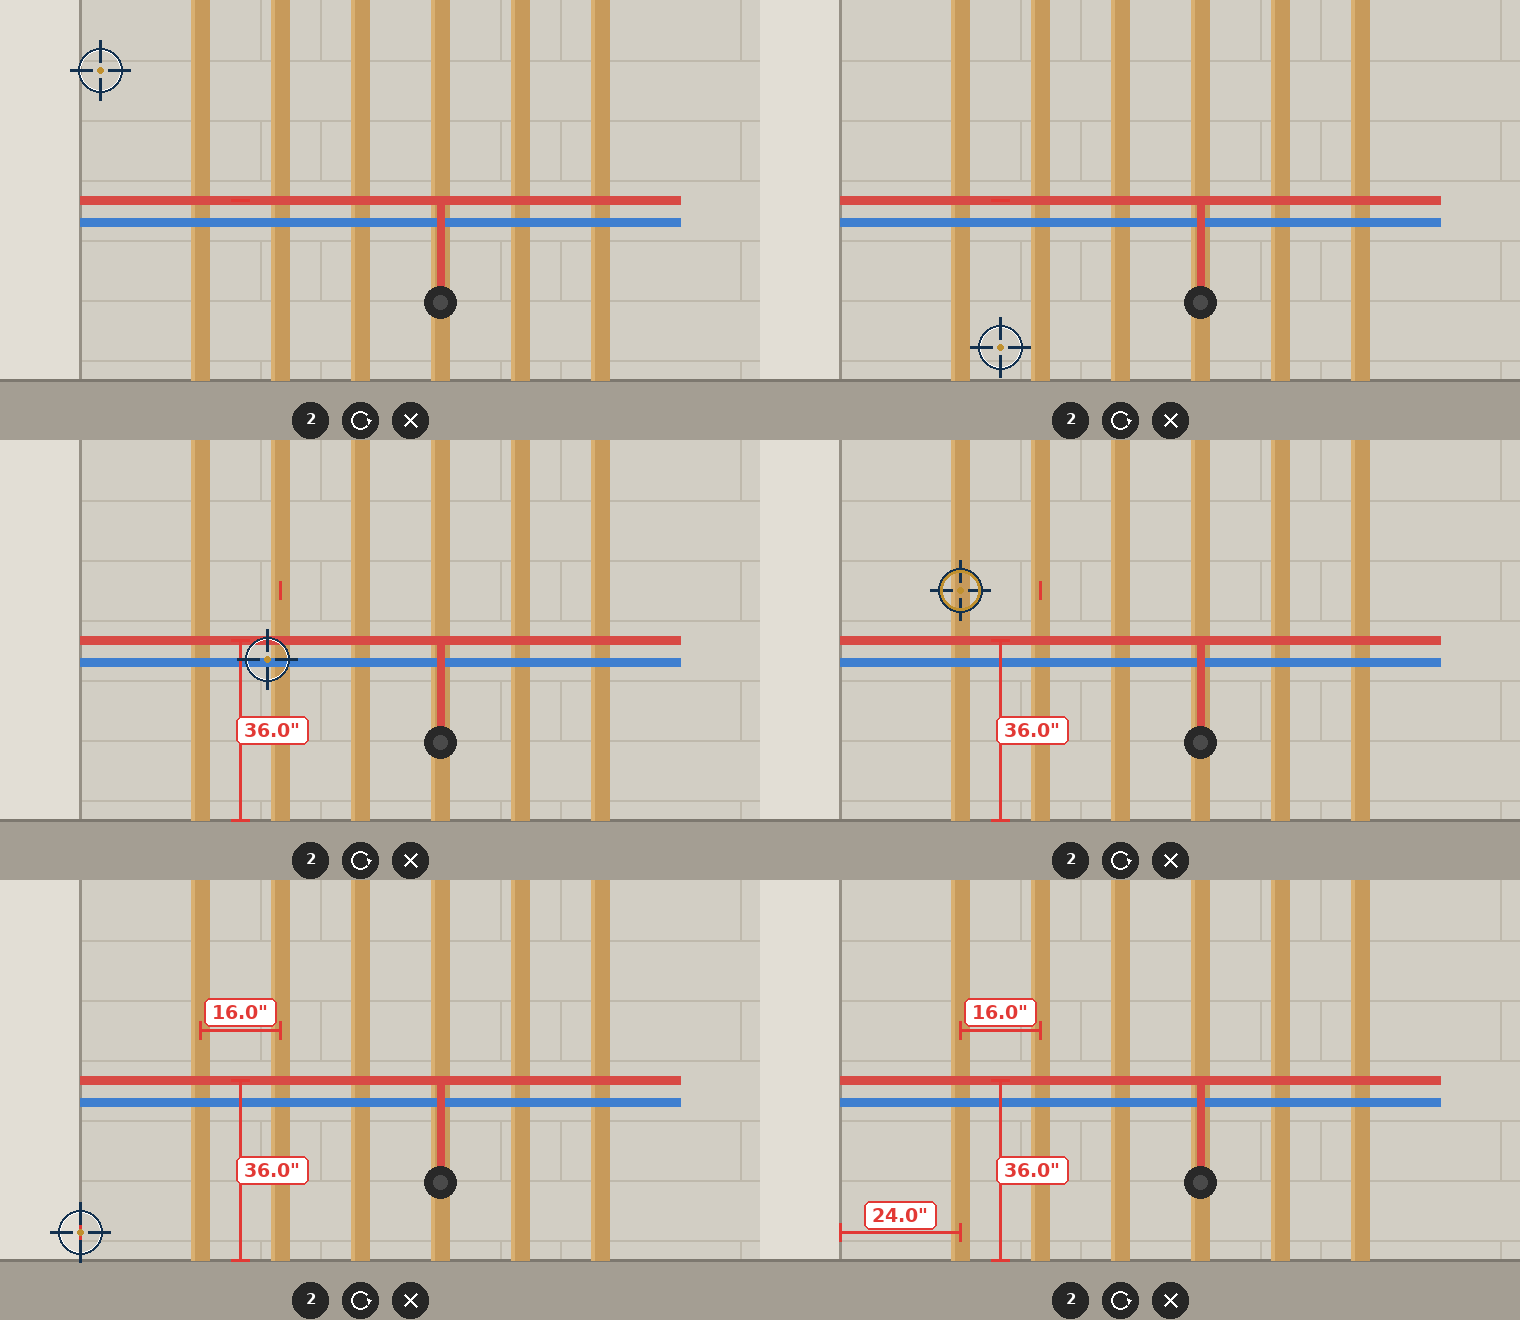
Refer back to visible pipe runs, wiring, boxes and framing before planning access to a finished wall.
Give future contractors and trades a visual record of what was accessible before drywall, alongside your project documentation.
Share the record with the owner and project team so knowledge of the build is not lost when the crew moves on.
Coordinate it with your rough-in schedule.
Contact us ahead of the drywall date. We confirm site access and the scan window with your team so the documentation captures the visible conditions you need.
A scan supplements project records; it does not replace required inspections or certify installation compliance.
Already have your floor plans? Book pre-drywall documentation independently. If you need more, add existing-condition plans or a finished-project scan.
See the project stages →Home Views 360 does not publicly showcase residential projects without the owner’s permission.
No. Pre-drywall scanning, existing-condition floor plans and finished documentation are available independently. Choose the stage you need or discuss documentation of the complete project.
It captures systems and surfaces visible and accessible at the time of the visit. It cannot see through coverings or inaccessible areas. Tell us which details matter before the scan so the capture scope is clear.
We confirm private access, hosting duration, download options and any ongoing costs in your project quote. Discuss long-term retention before booking so you can keep a useful record.
Contact us for a suitable demonstration. Complete residential tours are not automatically made public, and any demonstration must respect the owner’s permission.
Tell us the property location, rough-in stage and planned drywall date. We will confirm the scan window.